





Address
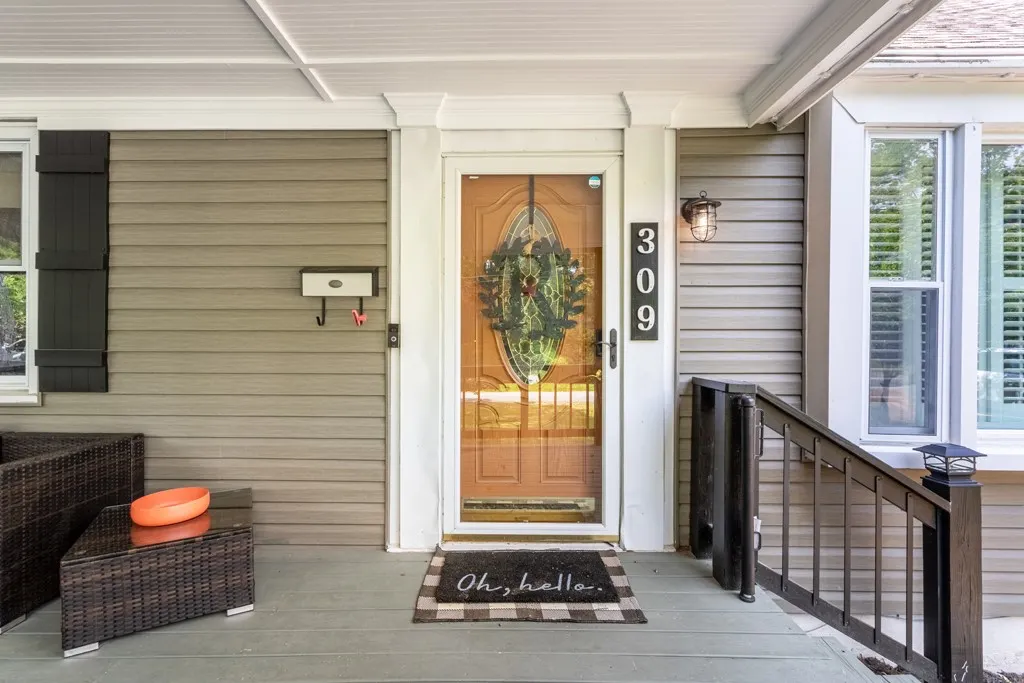
309 Mimosa Drive, Newport News, VA
Price
$ 429,900
Property Attributes
- MLS#2602702
- TypeSingle Family
- Listing Status Active
- CountyNewport News
- CityNewport News
- NeighborhoodRiverside
- Zip23606
- Style
- Year Built1955
- Taxes$ 4950
- Price$ 429,900
- Bedrooms4
- Full Bathrooms2
- Half Bathrooms0
- Sqr Footage2550
- Lot Size0.37 Acres
Data Source:
Williamsburg MLS (WAAR)
Property Description
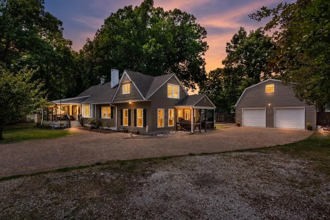
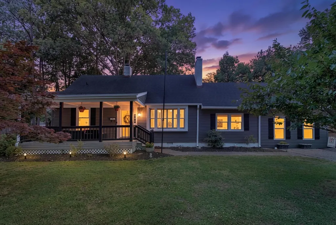
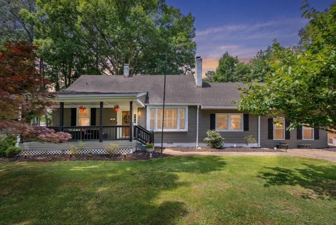
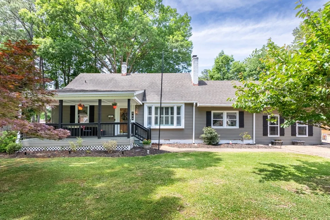
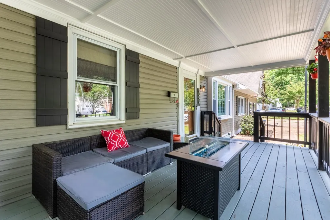
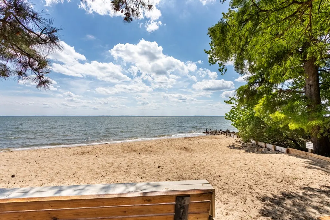
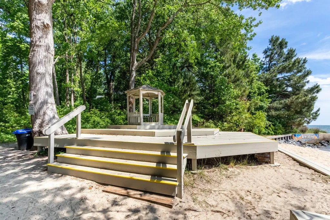
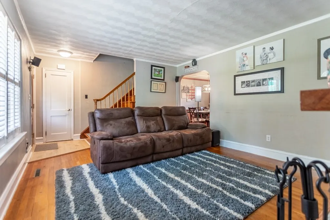
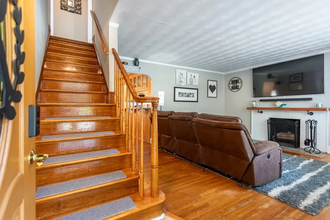
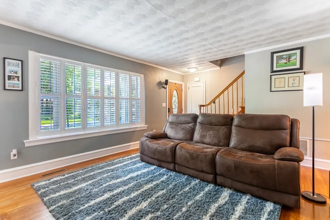
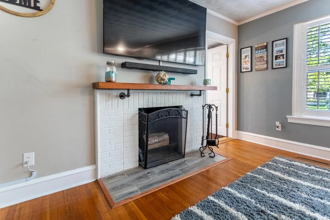
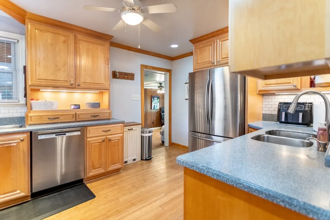
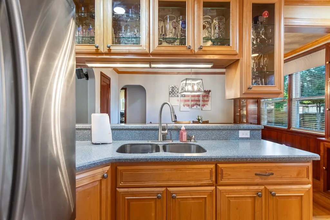
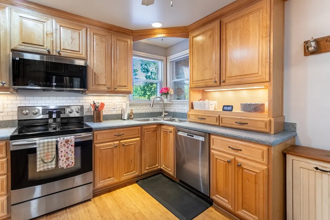
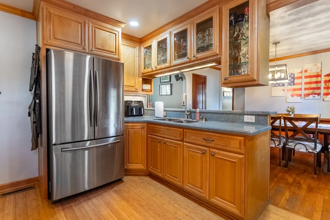
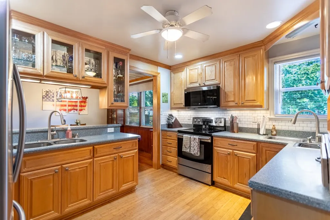
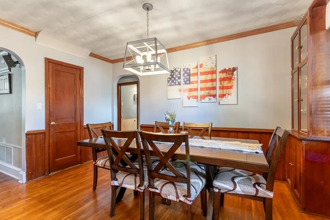
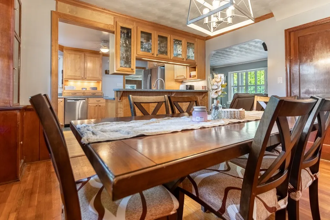
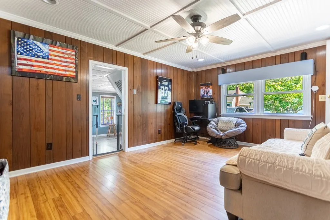
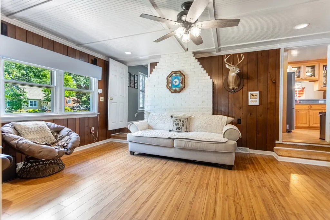
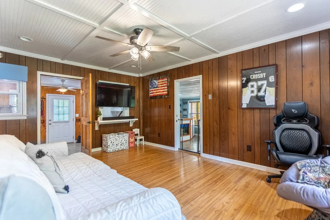
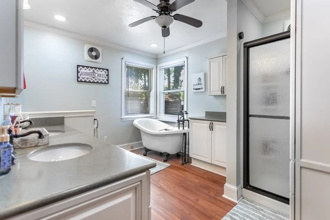
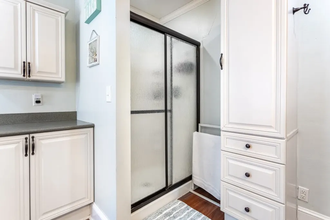
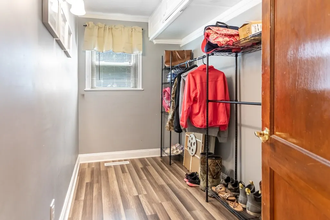
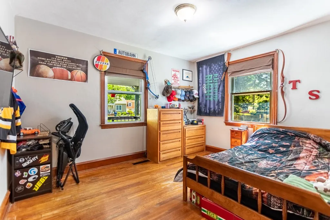
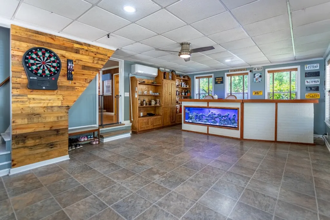
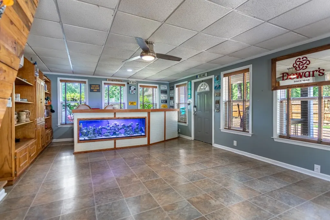
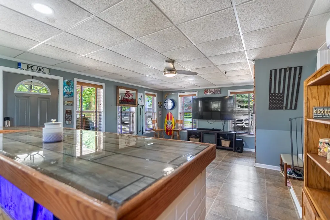
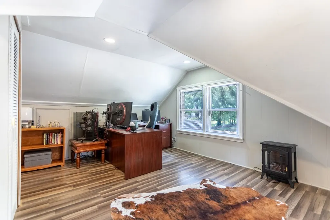
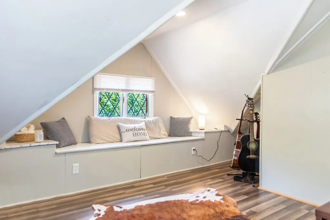
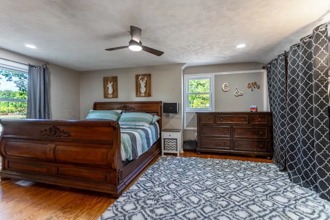
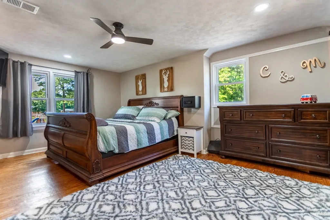
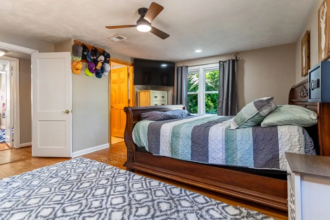
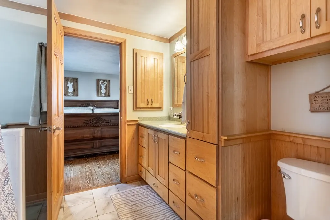
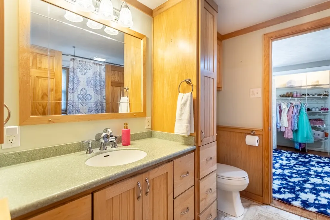
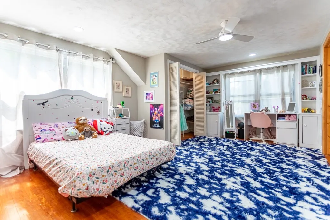
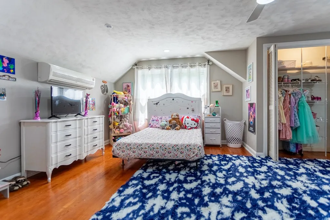
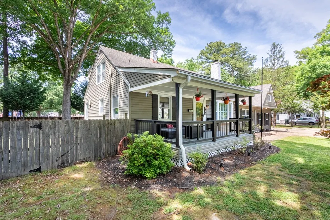
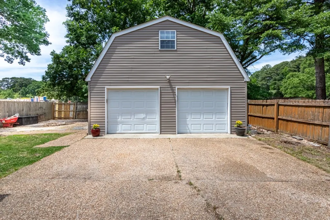
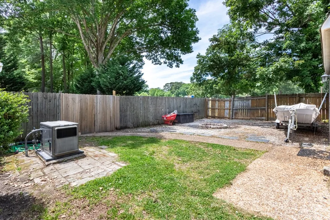
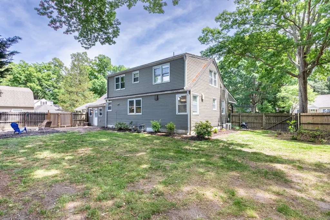
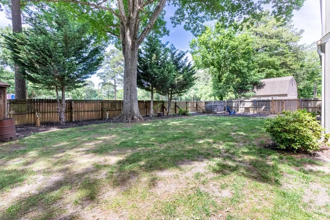
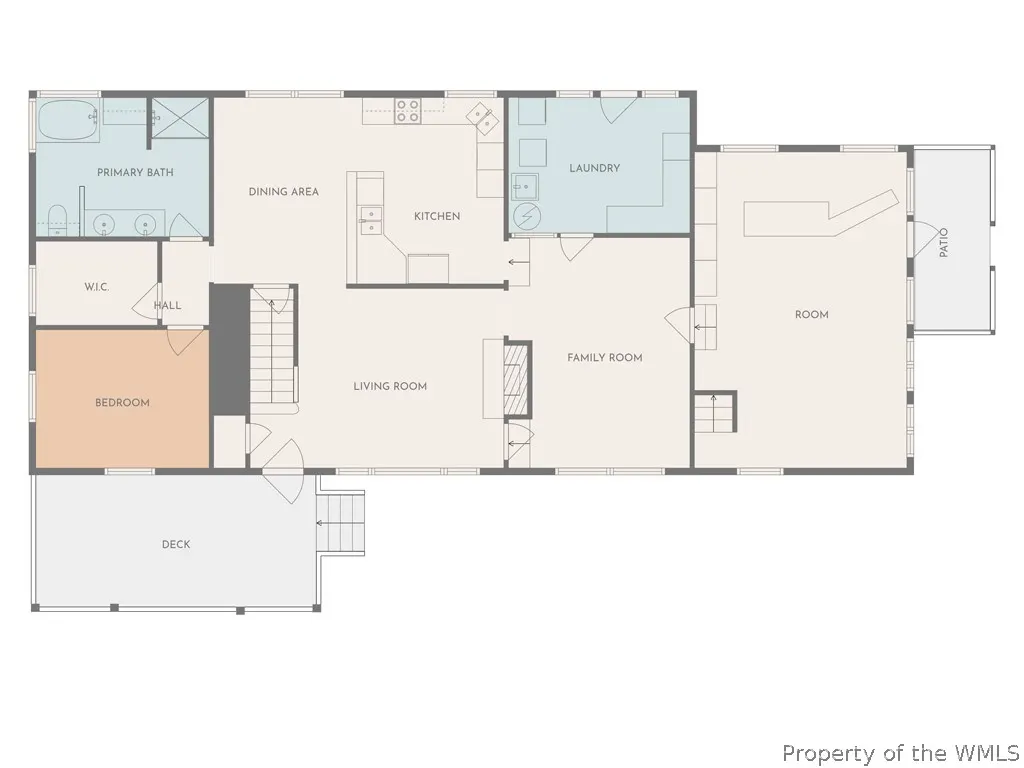
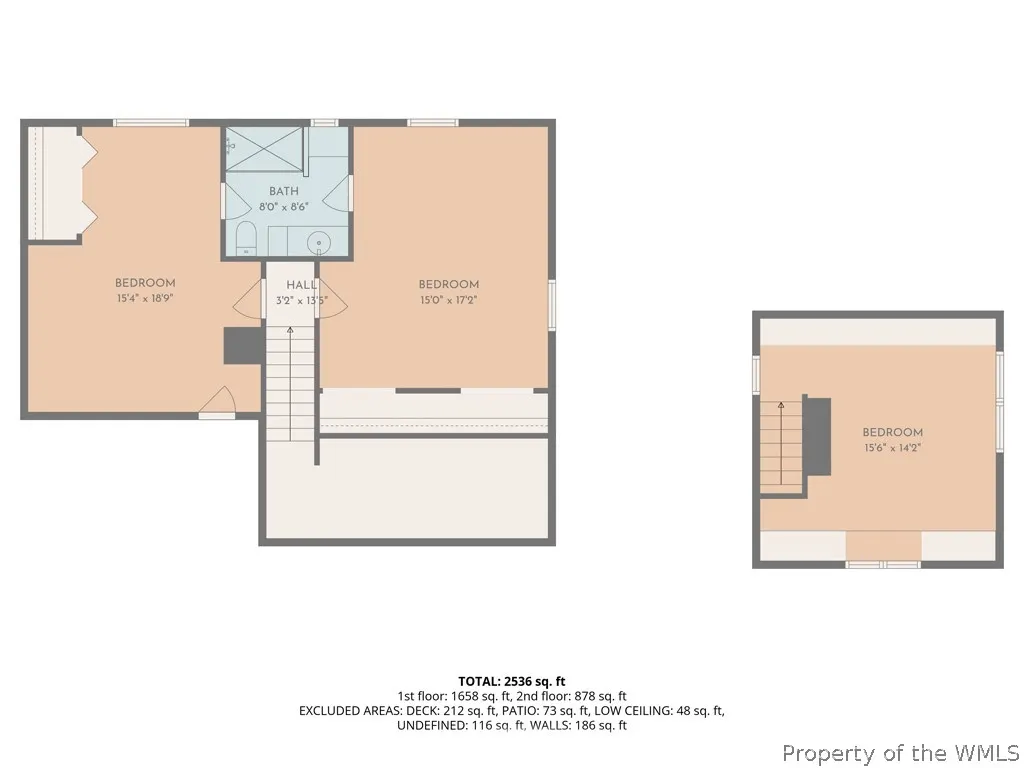
Pre-inspected for PEACE Of MIND! BRAND NEW ROOF! Located on over a third of an acre lot in sought after Riverside, this CUTE AS A BUTTON Cape Cod is the perfect blend of 1950’s classic charm & today’s modern conveniences. Many upgrades & additions make this home unique & allow for endless possibilities. Features & updates include: living room w/brick FP, beautiful kit/SS appliances, DR, Fam Rm, sun/rec room (perfect for fun & entertaining), 1st flr BR. large hall WIC next to beautiful full bath (perfect for primary suite) & lg laundry/mud rm. 2nd floor host 2 spacious BRs w/Jack & Jill BA. A private 4th BR/office is located above the sunroom. The huge 2 car detached garage w/fully floored room above will surely hold all your toys! NEW roof, microwave, washer, dryer, crawl space door & more. Whole house generator maintained by Gault. CNU, JRCC, Mariners Museum & private neighborhood BEACH is just a few blocks away. A list of improvements & updates available in home.
| Elementary School | Middle School | High School |
|---|---|---|
| Riverside Elementary School | Ethel M. Gildersleeve Middle School | Menchville High School |
| Price History | |
|---|---|
| 7/31/2026 | Listed $429,900 |
General Features
| Living Area | 2550 |
|---|---|
| Sewer | Public Sewer |
| Heating | Electric,Geothermal |
| Cooling | Central Air,Geothermal,Attic Fan |
| Possession | Close Of Escrow |
| Roof | Asphalt,Shingle |
| Appliances | Dryer,Dishwasher,Electric Cooking,Electric Water Heater,Microwave,Range,Refrigerator,Washer |
| Garage Spaces | 2.5 |
| Patio/Porch Features | Front Porch,Patio,Porch,Side Porch |
| Architectural Style | Cape Cod,Two Story |
| Pool Features | None |
| Security Features | Smoke Detector(s) |
| Construction Materials | Drywall,Frame,Plaster,Vinyl Siding |
| Year Built | 1955 |
| Stories Count | 2 |
| Levels | Two |
| Property Subtype | Single Family Residence |
| Tax Year | 2026 |
| Ownership | Fee Simple,Individuals |
| Community Features | Beach |
| County | Newport News |
| New Construction | false |
| Property Type | Residential |
| HOA | false |
| Attached Garage | false |
| Subdivision Name | Riverside |
| Garage Y/N | true |
| Total Rooms | 9 |
| Full Baths | 2 |
| Status | Active |
| Directions | Warwick, Ave of the Arts, Shoe Ln, Moore Ln, Mimosa Dr |
| ModificationTimestamp | 2026-07-31T18:26:32.280-00:00 |
| High School | Menchville |
| City | Newport News |
| Disclosures | Lead Based Paint Disclosure,Seller Disclosure |
| Zoning Description | R3 |
| Lot Size Units | Acres |
| Listing Terms | Buyer Assistance Programs,Cash,Conventional,FHA,VA Loan |
| Elementary School | Riverside |
| Year Built Details | Actual |
| Tax Annual Amount | 4950 |
| Middle/Junior High School | Ethel M. Gildersleeve |
| Walk Score | 19 |
| Virtual Tour | https://unbranded.visithome.ai/YJ7yHfqCbA8dhXeoSBffMp?mu=ft&m=0&t=1778455421 |
| Standard Status | Active |
| Occupancy Type | Owner |
| Property Sub Type Additional | Single Family Residence |
| PostalCity | Newport News |
| Legal Description | 11A & 11B |
Interior Features
| Interior Amenities | Attic,Bookcases,Built-in Features,Ceiling Fan(s),Dining Area,Separate/Formal Dining Room,Solid Surface Counters,Walk-In Closet(s) |
|---|---|
| Basement | Crawl Space |
| Flooring | Carpet,Laminate,Vinyl,Wood |
| Total Fireplaces | 1 |
| Fireplace Features | Masonry,Wood Burning |
| Total Stories | 2 |
| Basement (Y/N) | false |
| Air Conditioning Y/N | true |
| Heating Y/N | true |
| Fireplace Y/N | true |
| Laundry Features | Washer Hookup,Dryer Hookup |
| Total Bedrooms | 4 |
| LivingAreaSource | Owner |
| Below Grade Finished Area Source | Owner |
| Above Grade Finished Area Source | Owner |
| Total Baths | 2 |
Exterior Features
| Exterior Amenities | Porch,Patio,Paved Driveway |
|---|---|
| Fencing | Back Yard,Privacy |
| Parking Features | Driveway,Detached,Garage,Garage Door Opener,Off Street,Oversized,Paved,Two Spaces,Storage |
| Water Source | Public |
| Lot Size Area | 0.37 |
| Foundation Details | Slab |
| Lot Size Acres | 0.37 |
| Waterfront Y/N | false |
| Door Features | Storm Door(s) |
| Other Equipment | Generator |
Amenities
- Foreclosure
- Views
- Short Sale
- New Construction
- Adult 55+
- Lease To Own
- No HOA Fees
- Furnished
- Primary On Main
- Air Conditioning
- Seller Finance
- Green
- Fixer Upper
- Horse
- Golf
- Fireplace
- Deck
- Garage
- Basement
- Pool
Property vs Single Family Average in 23606
Price
Taxes
Year Built
Walkscore
In The Neighborhood
Primary On Main
Newport News
$ 1,150,000
- Type
- Single Family
- Size
- 4,544 SqFt
- Rooms
- 4 Beds + 4.5 Baths
 Copyright© 2026 REIN Inc. Information Deemed Reliable But Not Guaranteed. The listings data displayed on this medium comes in part from the Real Estate Information Network Inc.(REIN) and has been authorized by participating listing Broker Members of REIN for display. REIN's listings are based upon Data submitted by its Broker Members, and REIN therefore makes no representation or warranty regarding the accuracy of the Data. All users of REIN's listings database should confirm the accuracy of
 All or a portion of the multiple listing information is provided by the Central Virginia Regional Multiple Listing Service, LLC, from a copyrighted compilation of listings. All CVR MLS information provided is deemed reliable but is not guaranteed accurate. The compilation of listings and each individual listing are ©2026 Central Virginia Regional Multiple Listing Service, LLC. All rights reserved.
All MLS listings are © 2026 Central Virginia Regional Multiple Listing Service, LLC. All
All or a portion of the multiple listing information is provided by the Central Virginia Regional Multiple Listing Service, LLC, from a copyrighted compilation of listings. All CVR MLS information provided is deemed reliable but is not guaranteed accurate. The compilation of listings and each individual listing are ©2026 Central Virginia Regional Multiple Listing Service, LLC. All rights reserved.
All MLS listings are © 2026 Central Virginia Regional Multiple Listing Service, LLC. All
 Copyright © MFRMLS.com All information deemed reliable but not guaranteed. All properties are subject to prior sale, change or withdrawal. Neither listing broker(s) or information provider(s) shall be responsible for any typographical errors, misinformation, misprints and shall be held totally harmless. Listing(s) information is provided for consumers personal, non-commercial use and may not be used for any purpose other than to identify prospective properties consumers may be interested in purchasing. Information on this site was last updated Last updated on September 19, 2026 3:49 AM UTC The listing information on this page last changed on Last updated on September 19, 2026 3:49 AM UTCd. The data relating to real estate for sale on this website comes in part from the Internet Data Exchange program of MFR MLS.
All information deemed reliable but not guaranteed. All properties are subject to prior sale, change or withdrawal. Neither listing broker(s) or information provider(s) shall be responsible for any typographical errors, misinformation, misprints and shall be held totally harmless. Listing(s) information is provided for consumers personal, non-commercial use and may not be used for any purpose other than to identify prospective properties consumers may be interested in purchasing.
Updated on September 19, 2026 3:49 AM UTC
Copyright © MFRMLS.com All information deemed reliable but not guaranteed. All properties are subject to prior sale, change or withdrawal. Neither listing broker(s) or information provider(s) shall be responsible for any typographical errors, misinformation, misprints and shall be held totally harmless. Listing(s) information is provided for consumers personal, non-commercial use and may not be used for any purpose other than to identify prospective properties consumers may be interested in purchasing. Information on this site was last updated Last updated on September 19, 2026 3:49 AM UTC The listing information on this page last changed on Last updated on September 19, 2026 3:49 AM UTCd. The data relating to real estate for sale on this website comes in part from the Internet Data Exchange program of MFR MLS.
All information deemed reliable but not guaranteed. All properties are subject to prior sale, change or withdrawal. Neither listing broker(s) or information provider(s) shall be responsible for any typographical errors, misinformation, misprints and shall be held totally harmless. Listing(s) information is provided for consumers personal, non-commercial use and may not be used for any purpose other than to identify prospective properties consumers may be interested in purchasing.
Updated on September 19, 2026 3:49 AM UTC
 © BRIGHT, All Rights Reserved
 All or a portion of the multiple listing information is provided by the Williamsburg Multiple Listing Service, LLC, from a copyrighted compilation of listings. All WMLS information provided is deemed reliable but is not guaranteed accurate. The compilation of listings and each individual listing are ©2026 Central Virginia Regional Multiple Listing Service, LLC. All rights reserved.
All MLS listings are © 2026 Williamsburg Multiple Listing Service, LLC. All rights reserved. No one may copy and/or repost these MLS listings, or any portion thereof, without the written permission of an authorized officer of the Williamsburg Multiple Listing Service, LLC.
All listings with the WMLS logo are provided courtesy of the IDX program.
Last Updated: September 19, 2026 4:01 AM UTC
All or a portion of the multiple listing information is provided by the Williamsburg Multiple Listing Service, LLC, from a copyrighted compilation of listings. All WMLS information provided is deemed reliable but is not guaranteed accurate. The compilation of listings and each individual listing are ©2026 Central Virginia Regional Multiple Listing Service, LLC. All rights reserved.
All MLS listings are © 2026 Williamsburg Multiple Listing Service, LLC. All rights reserved. No one may copy and/or repost these MLS listings, or any portion thereof, without the written permission of an authorized officer of the Williamsburg Multiple Listing Service, LLC.
All listings with the WMLS logo are provided courtesy of the IDX program.
Last Updated: September 19, 2026 4:01 AM UTC
