
Primary on Main
Address
221 Grant Avenue, Takoma Park, MD
Price
$ 1,185,000
Property Attributes
- MLS#MDMC2254938
- TypeSingle Family
- Listing Status ACTIVE
- CountyMONTGOMERY
- CityTakoma Park
- NeighborhoodTakoma Park
- Zip20912
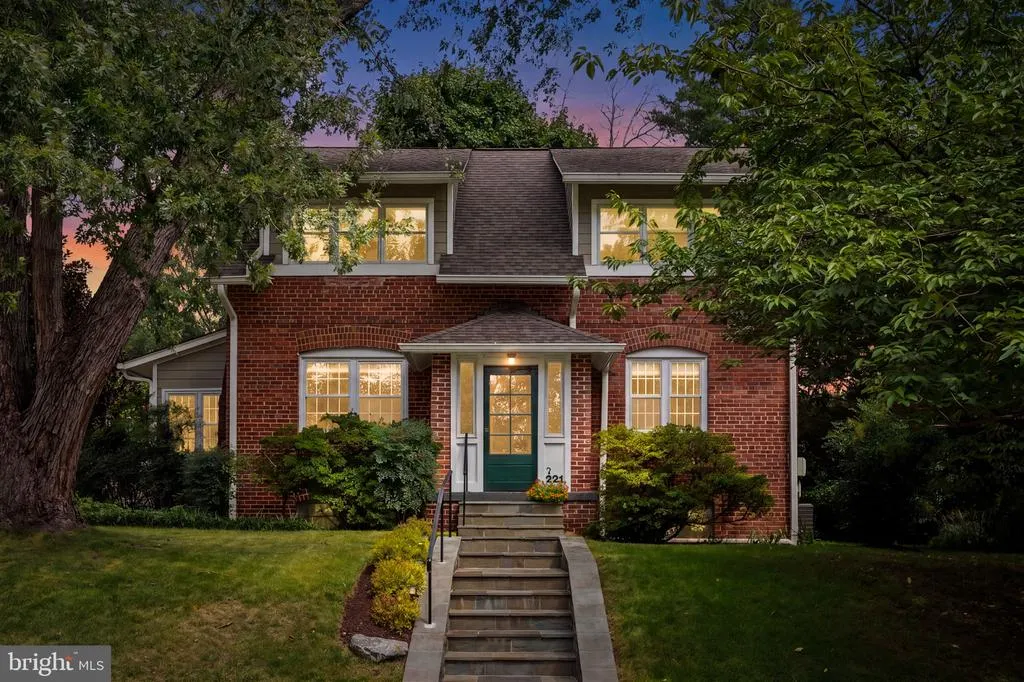
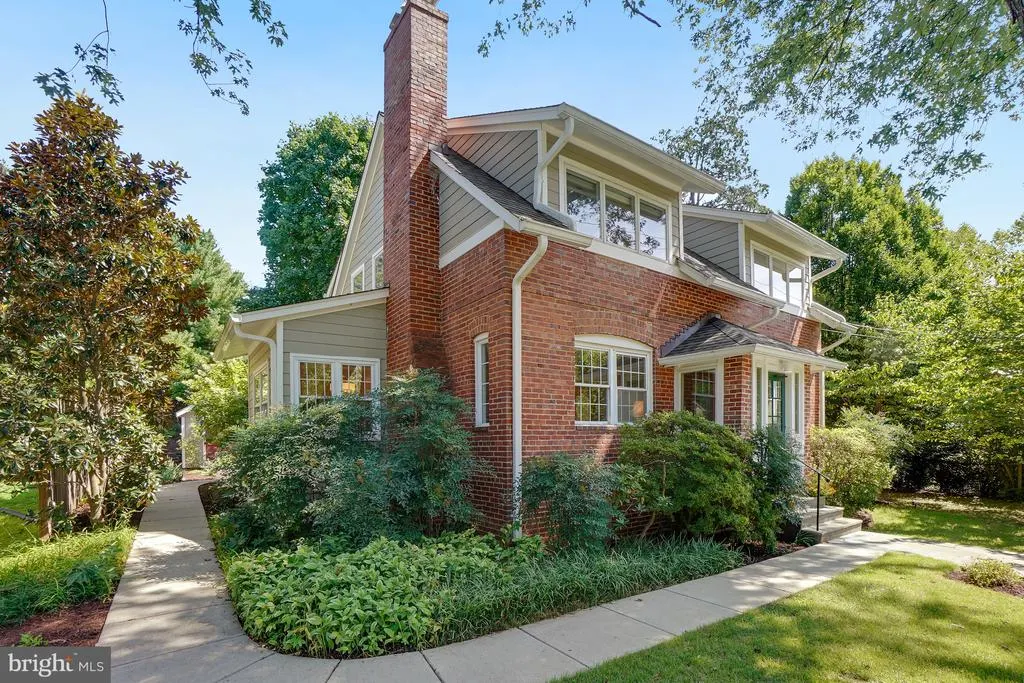
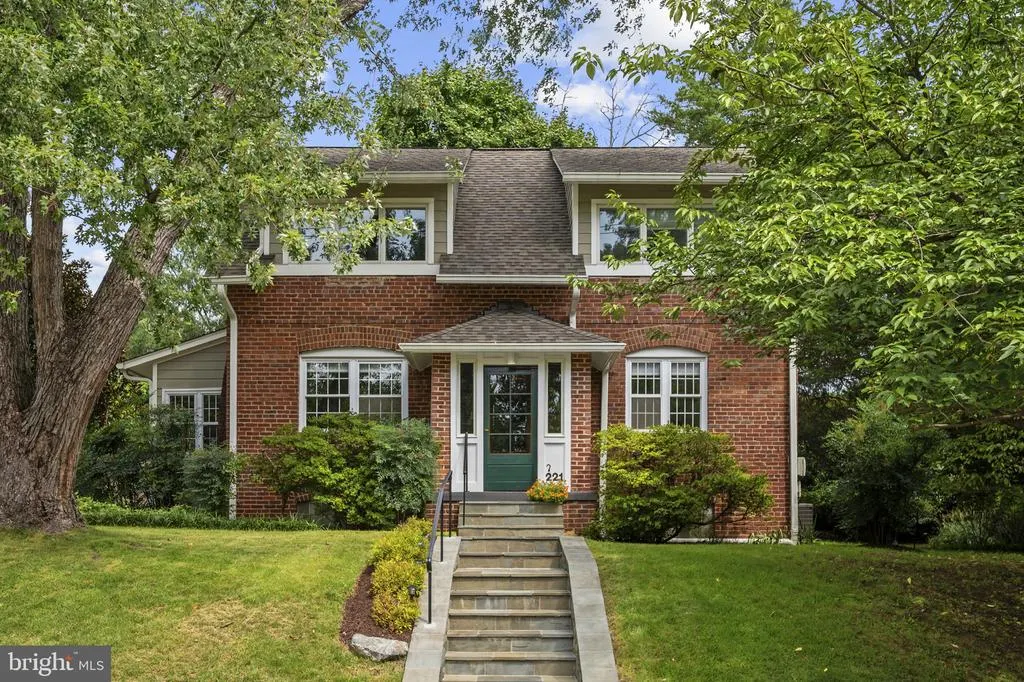
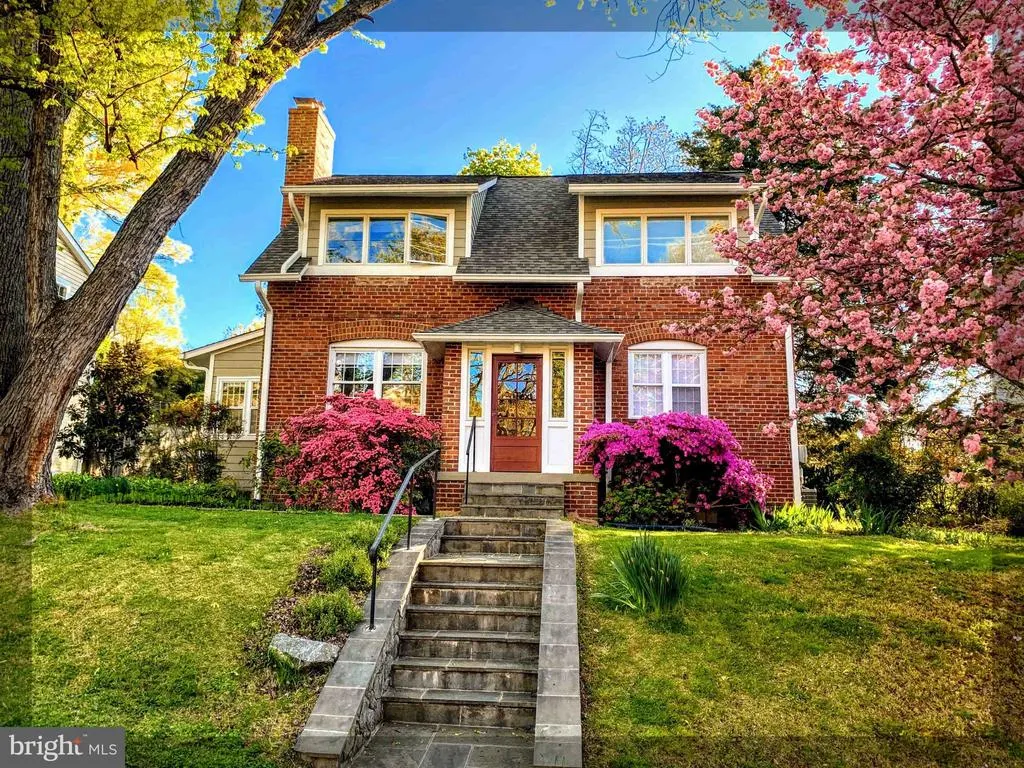
- StyleCape Cod,Colonial
- Year Built1942
- Taxes$ 16513
- Price$ 1,185,000
- Bedrooms5
- Full Bathrooms4
- Half Bathrooms0
- Sqr Footage2842
- Lot Size0.18 Acres
Data Source:
Bright MLS
Property Description
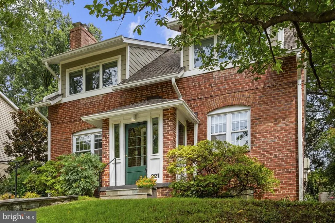
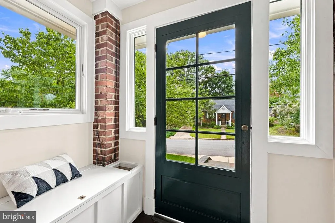
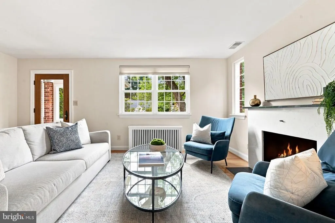
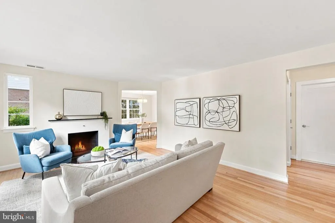
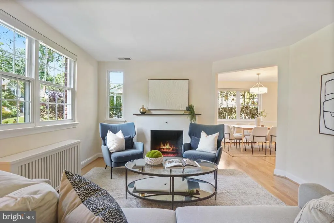
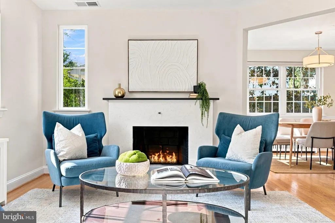
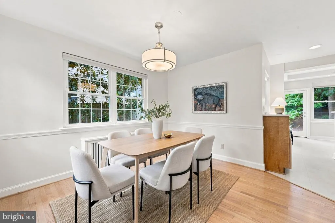
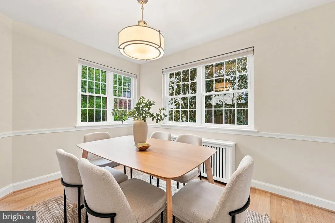
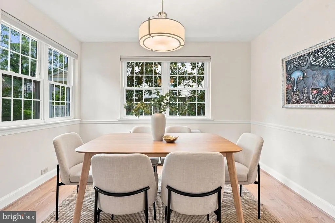
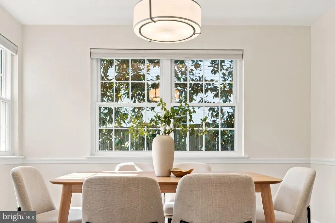
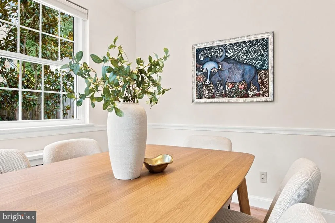
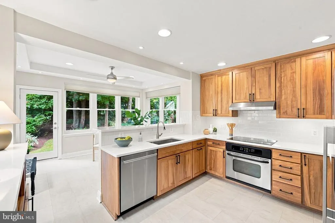
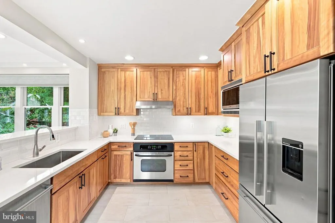
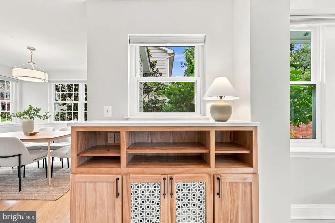
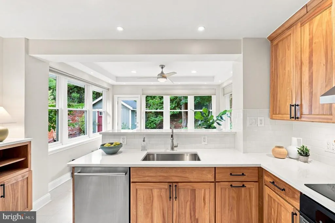
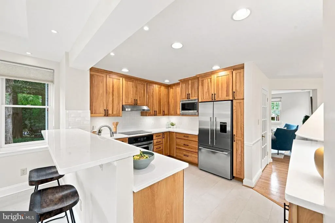
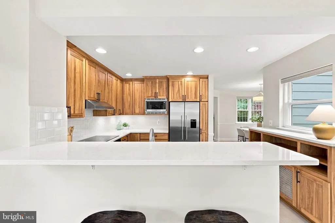
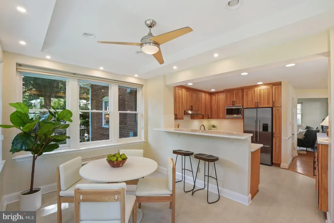
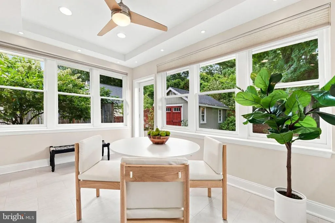
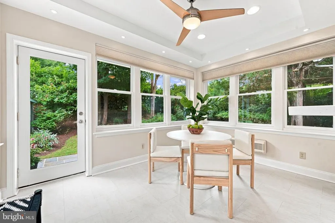
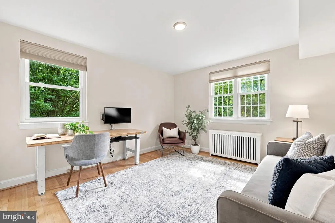
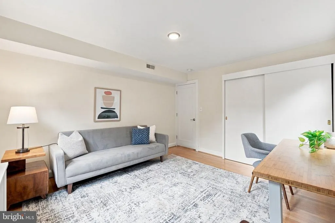
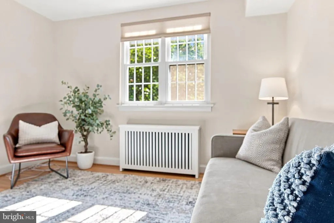
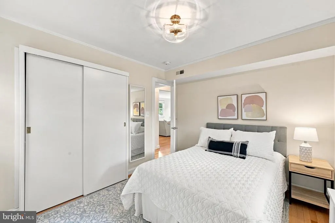
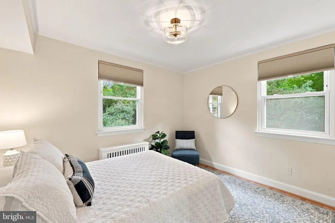
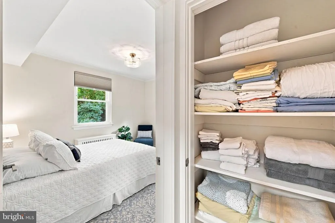
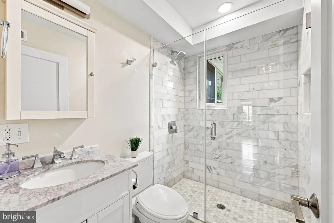
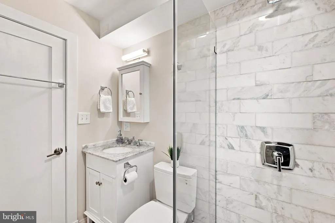
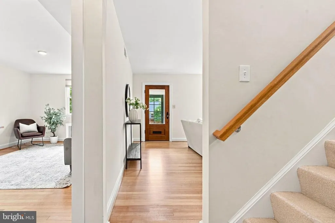
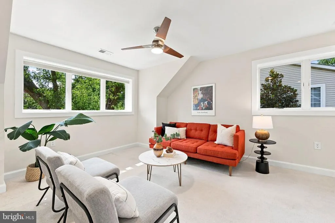
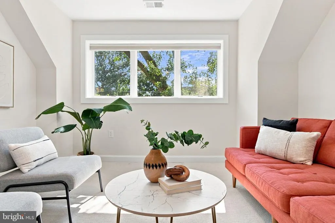
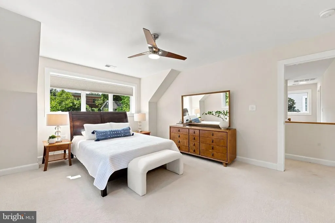
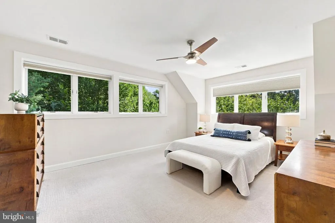
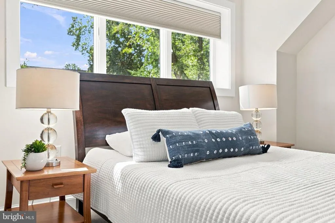
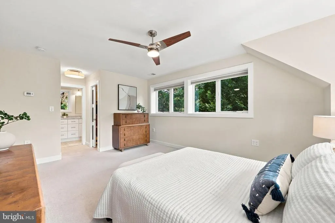
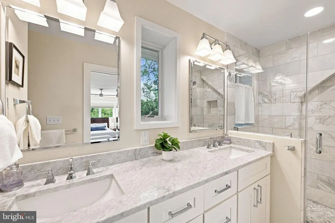
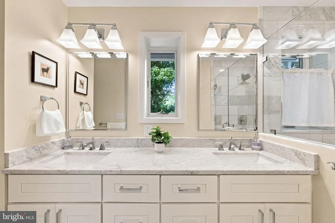
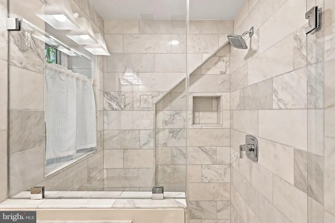
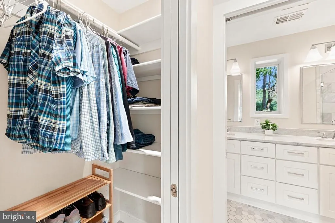
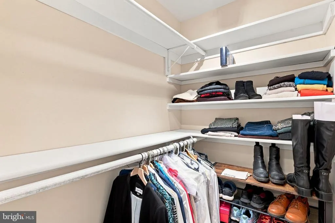
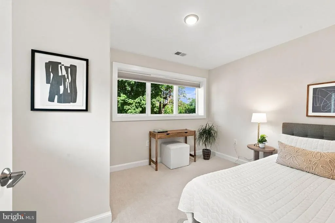
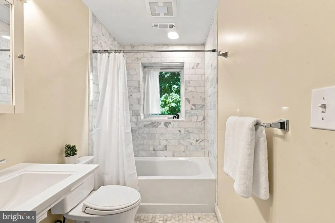
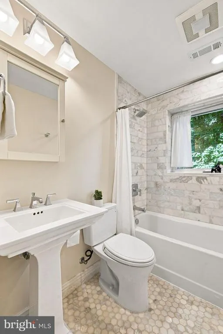
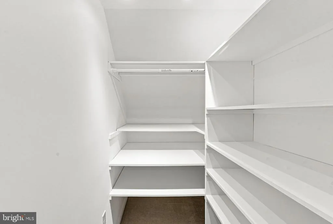
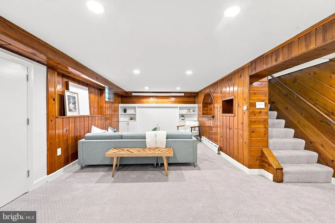
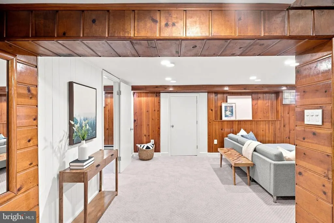
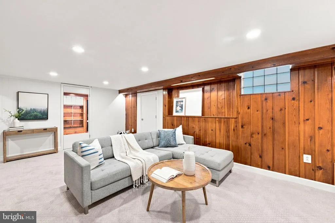
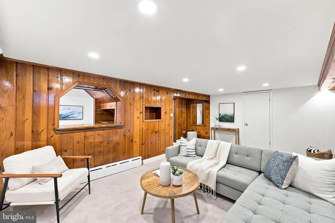
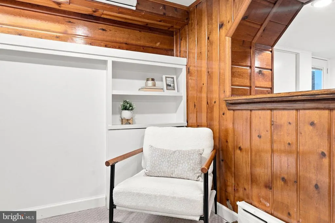
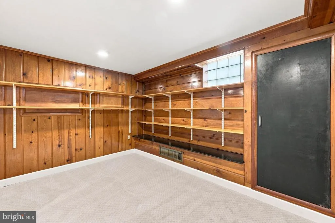
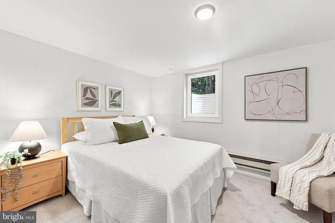
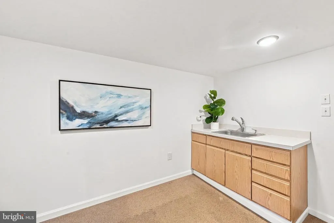
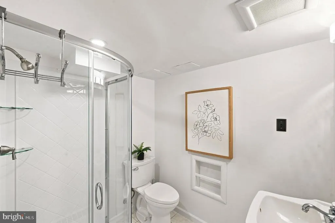
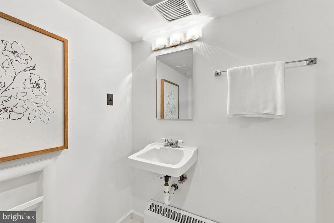
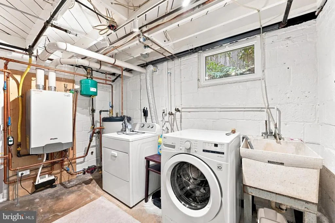
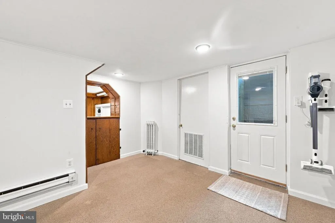
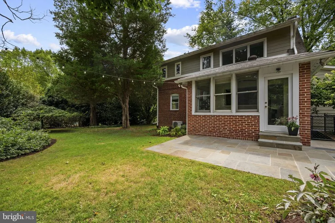
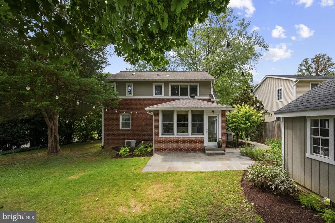
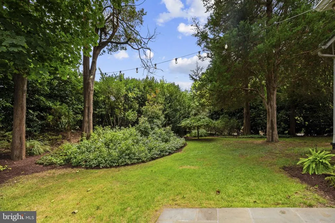
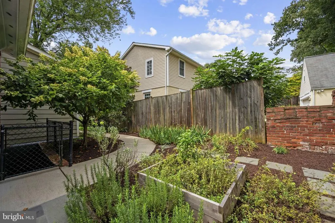
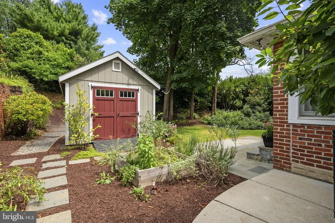
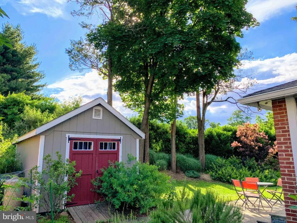
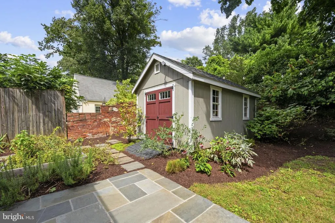
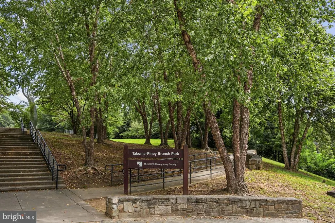
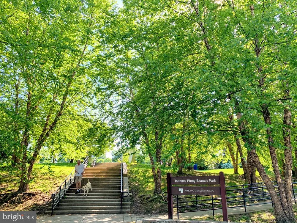
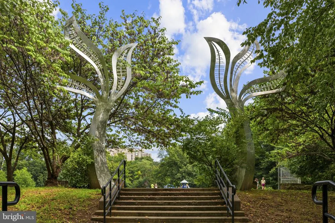
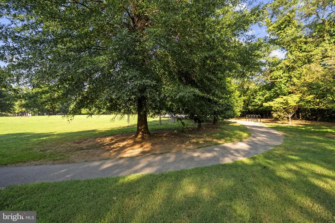
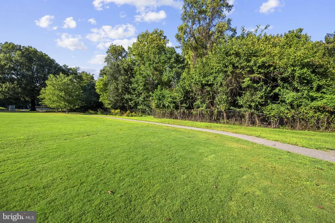
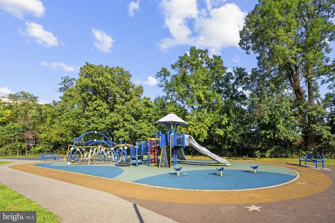
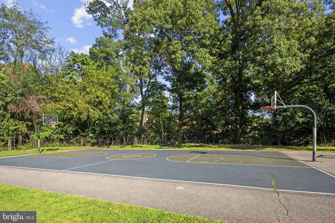
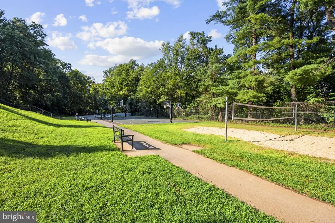
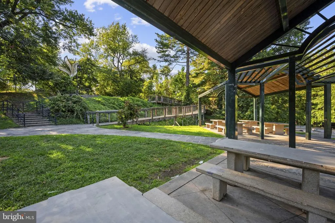
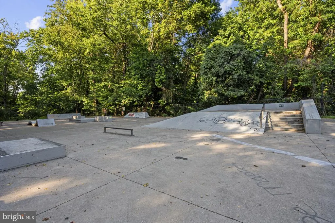
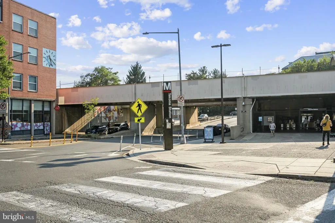
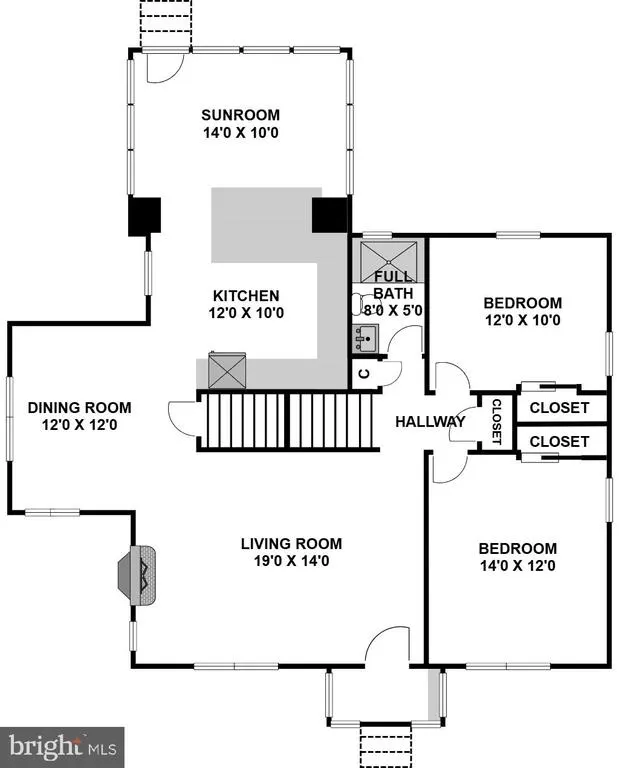
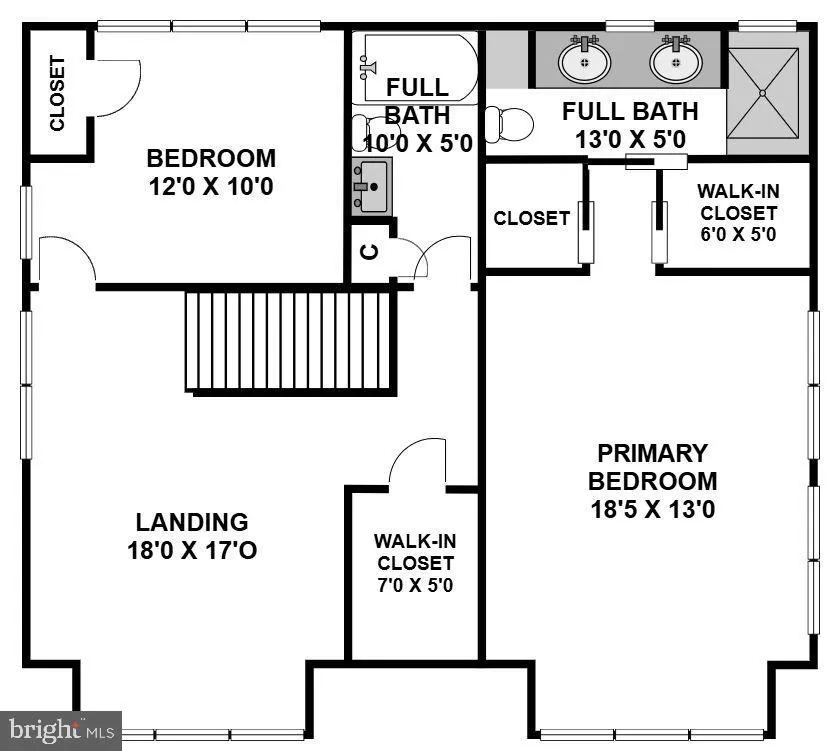
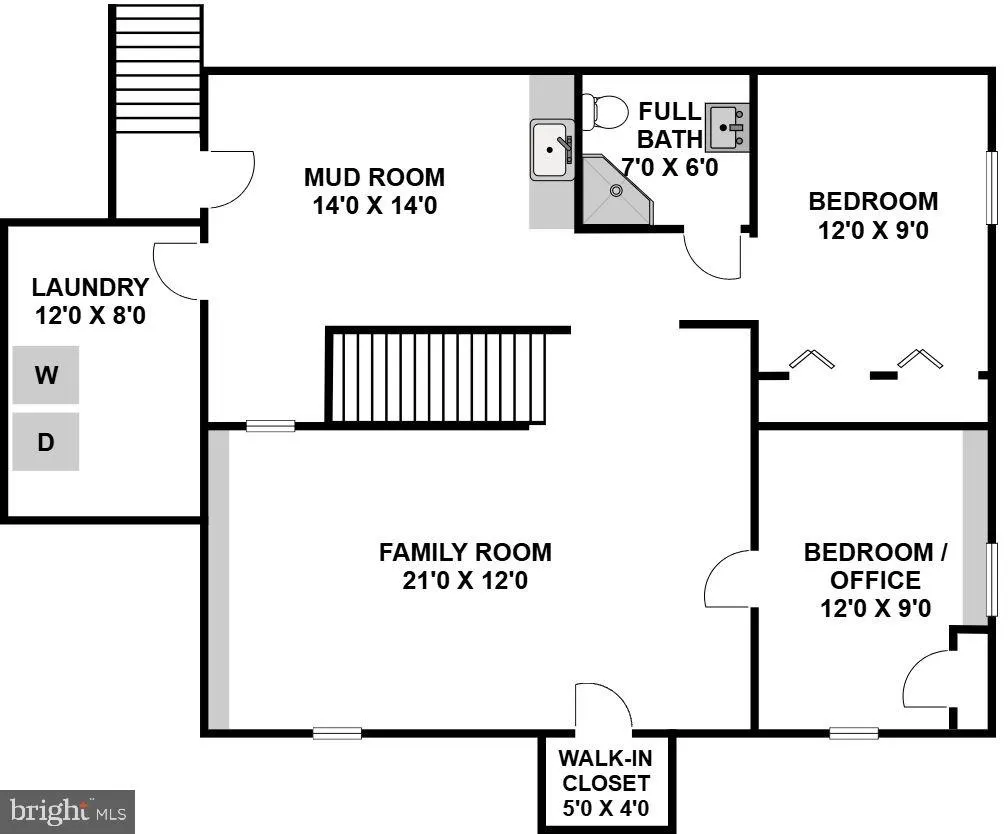
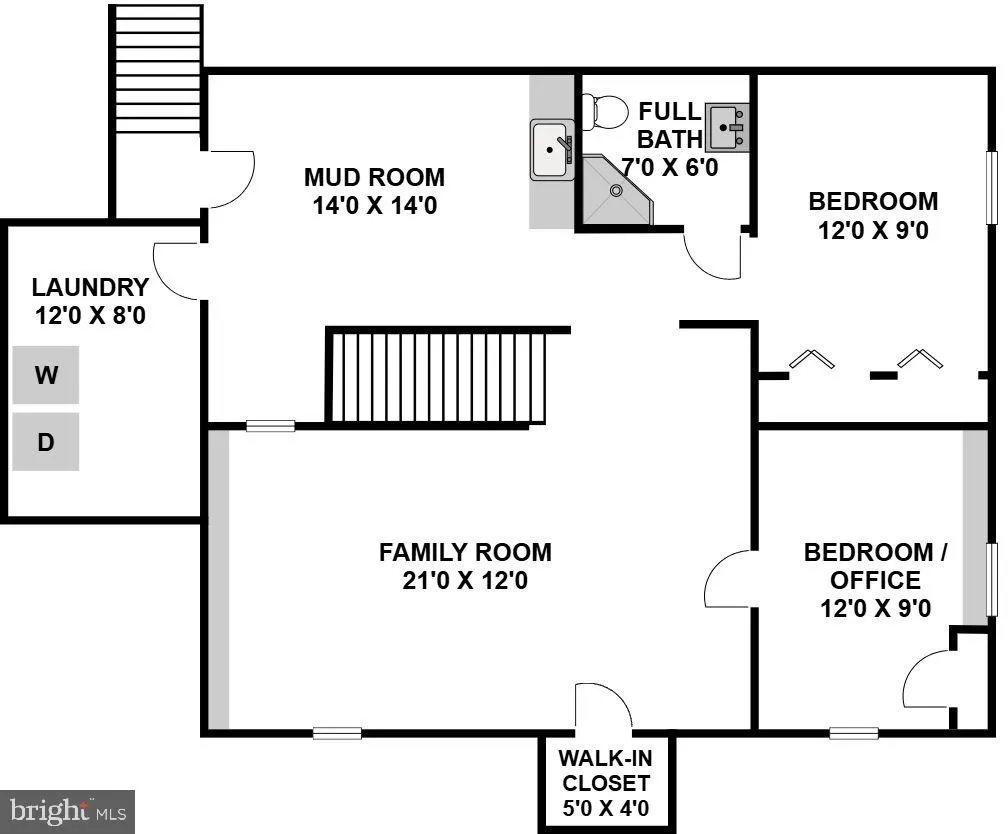
Extremely special and loaded with character, this tastefully renovated, unusually spacious home is perfectly positioned in Takoma Park, steps to three award-winning schools. Built by the original neighborhood builder as his own home - with larger room dimensions throughout - this sunny residence has been thoughtfully expanded and updated. Welcoming living room with a wood-burning fireplace flows into a lovely dining room. The heart of the home is a stunning, completely renovated chef's kitchen featuring a new white quartz breakfast bar, abundant custom cabinetry, stainless appliances; and a new addition for a window-surrounded breakfast room overlooking a treed private yard with a flagstone patio. Two main-level bedrooms paired with a beautiful white marble bath. The entire second floor was added by the current owner, featuring a large luxurious owner's suite with a gorgeous renovated bath and two walk-in closets, another bedroom and renovated hall bath, plus an extra flex space currently used as a sitting room - structured for easy conversion to a bedroom. The expansive lower level adds flexibility with a recreation room, a bedroom, a fourth full bath and an exercise/storage area. Lovely original hardwood floors throughout. Fantastic LARGE air- conditioned and heated attic! Landscaped yard with cherry blossom trees, dogwoods, cedars, flowers, an herb garden, stone patio and large shed. On a quiet cul-de-sac. Adjacent to the 17-acre Takoma-Piney Branch Park - which offers playgrounds, basketball courts, soccer field, public sculptures, wooded walking paths, dog park, skateboard park, and vibrant wildlife. Unbeatable proximity to three top schools - with a two-block walk to Takoma ES, Piney Branch ES, and Takoma Park MS. In-boundary for for the nationally recognized Blair High School. Beyond the home's comfort and warmth, enjoy a scenic, tree-lined five block walk to the Takoma Metro station and historic downtown Takoma Park with restaurants, coffee shops, grocery stores and the farmer's coop. Short walk to the brand-new $15 million public library and community center, new tennis courts and community pool! Also a short walk to Sligo Creek Park and its ten miles of trails, bike paths and picnic areas. MSN ranked Takoma Park as the #1 best Maryland city to live in with small town spirit, urban sophistication, restaurants, live music, fitness studios, spas and one-of-a-kind shops. This beautiful home stretches with comfort and offers the Takoma Park magic so many seek and love.
| Elementary School | Middle School | High School |
|---|---|---|
| Piney Branch Elementary School | Takoma Park Middle School | Montgomery Blair High School |
| Price History | |
|---|---|
| 9/10/2026 | Listed $1,185,000 |
General Features
| Living Area | 2842 |
|---|---|
| Sewer | Public Sewer |
| Heating | Hot Water,Forced Air,Zoned,Radiator,Heat Pump(s) |
| Cooling | Central A/C |
| Possession | Settlement |
| Appliances | Built-In Microwave,Cooktop,Dishwasher,Disposal,Dryer,Icemaker,Oven - Wall,Range Hood,Refrigerator,Stainless Steel Appliances,Washer |
| Zoning | R60 |
| Patio/Porch Features | Patio(s) |
| Architectural Style | Cape Cod,Colonial |
| Construction Materials | Brick |
| School District | MONTGOMERY COUNTY PUBLIC SCHOOLS |
| Year Built | 1942 |
| Levels | 3 |
| Tax Year | 2026 |
| Ownership | Fee Simple |
| Cool Fuel | Electric |
| Accessibility | Other |
| County | MONTGOMERY |
| New Construction | No |
| Property Type | Residential |
| HOA | No |
| Subdivision Name | TAKOMA PARK |
| Garage Y/N | No |
| Water Access Y/N | No |
| Other Structures | Above Grade,Below Grade |
| Transportation | Metro/Subway Station less than 1 mile,Bus Stop less than 1 mile |
| Full Baths | 4 |
| Status | ACTIVE |
| Directions | From Piney Branch,east on Grant |
| City | TAKOMA PARK |
| Senior Community Y/N | No |
| Lot Size Units | Square Feet |
| Lot Size Square Feet | 7765.00 |
| Tax Assessed Value | 970067.0 |
| Tax Annual Amount | 16513.0 |
| Home Warranty Y/N | No |
| Property Condition | Excellent |
| Structure Type | Detached |
| Condo/Coop Association fee Y/N | No |
| Bathrooms Full Main Level | 1 |
| Bathrooms Count Main Level | 1.00 |
| Price Per Sq Ft Total AG | 584.9 |
| Vacation Rental Y/N | No |
| Virtual Tour | https://listings.upwardstudio.com/videos/01a086fb-12ab-728e-b203-0c6ae9dca66d?v=340 |
| Total SQFT | 3046 |
| Standard Status | Active |
| Year Built Source | Assessor |
| Legal Subdivision | TAKOMA PARK |
| Tax Lot | 11 |
| Association Recreation Fee | No |
Interior Features
| Interior Amenities | Attic,Breakfast Area,Built-Ins,Ceiling Fan(s),Entry Level Bedroom,Kitchen - Country,Kitchen - Gourmet,Primary Bath(s),Upgraded Countertops,Walk-in Closet(s),Wood Floors |
|---|---|
| Heating Fuel | Natural Gas,Electric |
| Basement | Connecting Stairway,Daylight,Full,Fully Finished,Outside Entrance |
| Flooring | Hardwood |
| Total Fireplaces | 1 |
| Fireplace Features | Wood |
| Hot Water | Natural Gas |
| Basement (Y/N) | Yes |
| Heating Y/N | Yes |
| Fireplace Y/N | Yes |
| Above Grade Finished Area | 2026 |
| Central Air Y/N | Yes |
| Total Bedrooms | 5 |
| Below Grade Finished Area | 816 |
| Main Level Bedrooms | 2 |
| Below Grade Finished Area Unit Type | Square Feet |
| LivingAreaSource | Estimated |
| Below Grade Unfin Area Units | Square Feet |
| Below Grade Unfin SQFT | 204 |
| Below Grade Unfin SQFT Source | Estimated |
| Below Grade Finished Area Source | Estimated |
| Bedrooms Count All Lower Levels | 1 |
| Bedrooms Count All Upper Levels | 2 |
| Bedrooms Count Lower Level 1 | 1 |
| Bedrooms Count Upper Level 1 | 2 |
| Bathrooms Full Upper Level 1 | 2 |
| Bathrooms Full Lower Level 1 | 1 |
| Bathrooms Full All Upper Levels | 2 |
| Bathrooms Full All Lower Levels | 1 |
| Bathrooms Count Upper Level 1 | 2.00 |
| Bathrooms Count Lower Level 1 | 1.00 |
| Bathrooms Count All Upper Levels | 2 |
| Bathrooms Count All Lower Levels | 1 |
| Above Grade Finished Area Source | Estimated |
| Above Grade Finished Area Unit Type | Square Feet |
| Total Baths | 4 |
Exterior Features
| Exterior Amenities | Extensive Hardscape,Exterior Lighting,Secure Storage |
|---|---|
| Pool | No Pool |
| Lot Features | Backs to Trees,Backs - Parkland |
| Water Source | Public |
| Type of Parking | On Street |
| Foundation Details | Brick/Mortar,Block |
| Water View Y/N | No |
| Lot Size Acres | 0.18 |
| Lot Size Source | Assessor |
| Waterfront Y/N | No |
| Land Assessed Value | 345700.00 |
| Navigable Water Y/N | No |
| Water Oriented Y/N | No |
Amenities
- Foreclosure
- Views
- Short Sale
- New Construction
- Adult 55+
- Lease To Own
- No HOA Fees
- Furnished
- Primary On Main
- Air Conditioning
- Seller Finance
- Green
- Fixer Upper
- Horse
- Golf
- Fireplace
- Deck
- Garage
- Basement
- Pool
Property vs Single Family Average in 20912
Price
Taxes
Year Built
Visits
 Copyright© 2026 REIN Inc. Information Deemed Reliable But Not Guaranteed. The listings data displayed on this medium comes in part from the Real Estate Information Network Inc.(REIN) and has been authorized by participating listing Broker Members of REIN for display. REIN's listings are based upon Data submitted by its Broker Members, and REIN therefore makes no representation or warranty regarding the accuracy of the Data. All users of REIN's listings database should confirm the accuracy of
 All or a portion of the multiple listing information is provided by the Central Virginia Regional Multiple Listing Service, LLC, from a copyrighted compilation of listings. All CVR MLS information provided is deemed reliable but is not guaranteed accurate. The compilation of listings and each individual listing are ©2026 Central Virginia Regional Multiple Listing Service, LLC. All rights reserved.
All MLS listings are © 2026 Central Virginia Regional Multiple Listing Service, LLC. All
All or a portion of the multiple listing information is provided by the Central Virginia Regional Multiple Listing Service, LLC, from a copyrighted compilation of listings. All CVR MLS information provided is deemed reliable but is not guaranteed accurate. The compilation of listings and each individual listing are ©2026 Central Virginia Regional Multiple Listing Service, LLC. All rights reserved.
All MLS listings are © 2026 Central Virginia Regional Multiple Listing Service, LLC. All
 Copyright © MFRMLS.com All information deemed reliable but not guaranteed. All properties are subject to prior sale, change or withdrawal. Neither listing broker(s) or information provider(s) shall be responsible for any typographical errors, misinformation, misprints and shall be held totally harmless. Listing(s) information is provided for consumers personal, non-commercial use and may not be used for any purpose other than to identify prospective properties consumers may be interested in purchasing. Information on this site was last updated Last updated on September 14, 2026 2:53 AM UTC The listing information on this page last changed on Last updated on September 14, 2026 2:53 AM UTCd. The data relating to real estate for sale on this website comes in part from the Internet Data Exchange program of MFR MLS.
All information deemed reliable but not guaranteed. All properties are subject to prior sale, change or withdrawal. Neither listing broker(s) or information provider(s) shall be responsible for any typographical errors, misinformation, misprints and shall be held totally harmless. Listing(s) information is provided for consumers personal, non-commercial use and may not be used for any purpose other than to identify prospective properties consumers may be interested in purchasing.
Updated on September 14, 2026 2:53 AM UTC
Copyright © MFRMLS.com All information deemed reliable but not guaranteed. All properties are subject to prior sale, change or withdrawal. Neither listing broker(s) or information provider(s) shall be responsible for any typographical errors, misinformation, misprints and shall be held totally harmless. Listing(s) information is provided for consumers personal, non-commercial use and may not be used for any purpose other than to identify prospective properties consumers may be interested in purchasing. Information on this site was last updated Last updated on September 14, 2026 2:53 AM UTC The listing information on this page last changed on Last updated on September 14, 2026 2:53 AM UTCd. The data relating to real estate for sale on this website comes in part from the Internet Data Exchange program of MFR MLS.
All information deemed reliable but not guaranteed. All properties are subject to prior sale, change or withdrawal. Neither listing broker(s) or information provider(s) shall be responsible for any typographical errors, misinformation, misprints and shall be held totally harmless. Listing(s) information is provided for consumers personal, non-commercial use and may not be used for any purpose other than to identify prospective properties consumers may be interested in purchasing.
Updated on September 14, 2026 2:53 AM UTC
 © BRIGHT, All Rights Reserved
 All or a portion of the multiple listing information is provided by the Williamsburg Multiple Listing Service, LLC, from a copyrighted compilation of listings. All WMLS information provided is deemed reliable but is not guaranteed accurate. The compilation of listings and each individual listing are ©2026 Central Virginia Regional Multiple Listing Service, LLC. All rights reserved.
All MLS listings are © 2026 Williamsburg Multiple Listing Service, LLC. All rights reserved. No one may copy and/or repost these MLS listings, or any portion thereof, without the written permission of an authorized officer of the Williamsburg Multiple Listing Service, LLC.
All listings with the WMLS logo are provided courtesy of the IDX program.
Last Updated: September 14, 2026 1:35 AM UTC
All or a portion of the multiple listing information is provided by the Williamsburg Multiple Listing Service, LLC, from a copyrighted compilation of listings. All WMLS information provided is deemed reliable but is not guaranteed accurate. The compilation of listings and each individual listing are ©2026 Central Virginia Regional Multiple Listing Service, LLC. All rights reserved.
All MLS listings are © 2026 Williamsburg Multiple Listing Service, LLC. All rights reserved. No one may copy and/or repost these MLS listings, or any portion thereof, without the written permission of an authorized officer of the Williamsburg Multiple Listing Service, LLC.
All listings with the WMLS logo are provided courtesy of the IDX program.
Last Updated: September 14, 2026 1:35 AM UTC
